5040 Rutland Drive 49, Saline, MI 48176
Saline, Michigan 48176 · Fosdick Glen
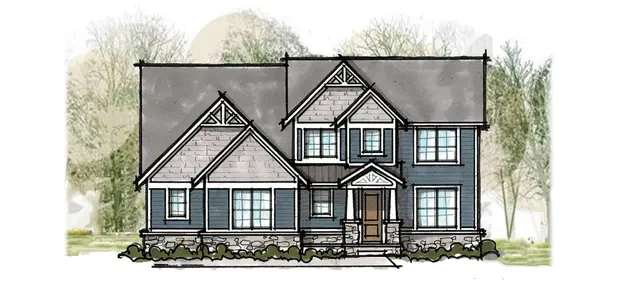
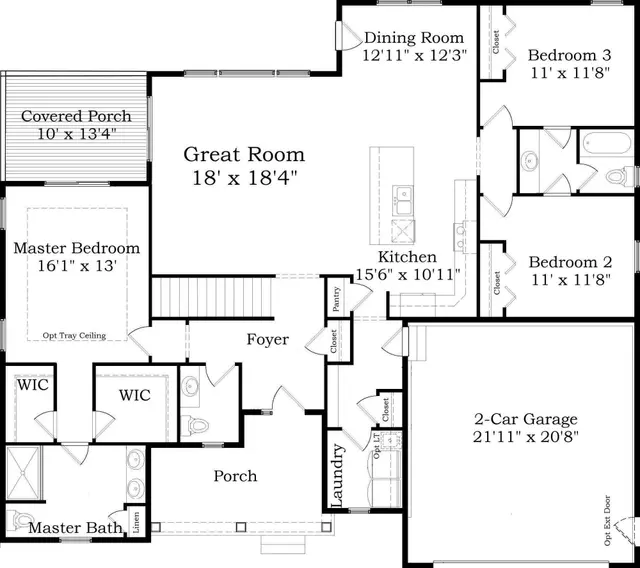
This new construction home is being built for spring 2027 completion. 3000 sq ft 4 bedroom, 3.5 bath, 3 car garage colonial home. This is the Chesterfield C which is the same plan as the model home, which is one of our most popular! (for good reason) Gorgeous plan with an amazing kitchen, oversized nook, dining room and open floor plan to the family room. Great plan for entertaining and family gatherings. The 4 bedrooms, 3 baths and laundry room upstairs. Primary bath has luxury shower and soaking tub. Lower level has 9 ft pour in lower level and prep for bath. This home has LVP flooring on the main floor, upgraded cabinets and countertops, gas fireplace and so much more. Almost half acre homesite with amazing views. Builders warranty included. Pictures are of the model home. Same plan but with different finishes.
In Fosdick Glen. Open in Google Maps
Price history
- Oct 23, 2026First seen here at $899,999
No price changes since this site first saw it.
This site does not display the entire MichRIC Broker Reciprocity Database, just the areas I work.
Information Deemed Reliable But Not Guaranteed.
Updated: 10/25/26
Copyright 2026 MichRIC, LLC. All rights reserved.
4 similar homes sold within a mile in the last six months.
This home asks $303 per square foot. Across Saline, homes for sale ask a median of $231, and the homes that sold in the last six months closed at $214. The same shape of home, about as many bedrooms, nearest first. What each one closed for takes an email — no password, and it opens every sale on the site.
 Sold
 Sold
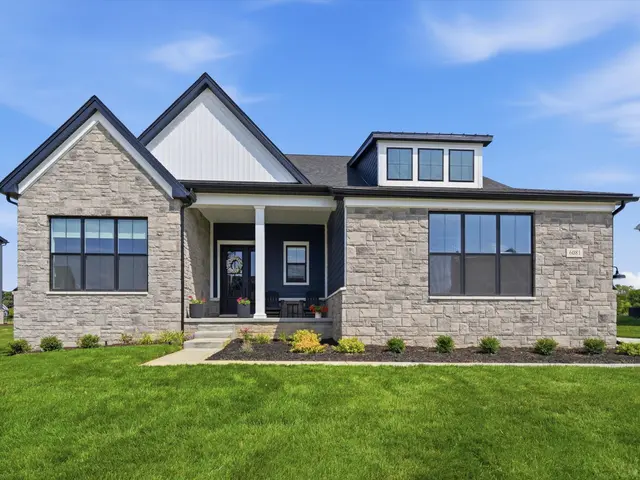 Sold
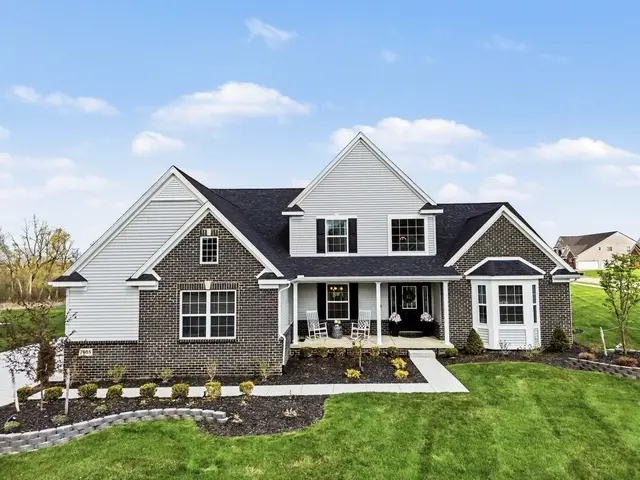 Sold