3284 Tiger Lily Drive, Ann Arbor, MI 48103
Ann Arbor, Michigan 48103 · Hawthorne Ridge
A beautiful front door with sidelights (2020) welcomes you into this updated home with first-floor wood floors, laminate in the basement and three upstairs bedrooms, carpeting, and newer lighting. The kitchen (2017) offers granite counters, tile backsplash, 42-inch cabinets, and a breakfast bar seating four. The living room features a fireplace surround, built-ins, and custom beam. An office/sitting room, dining room, wet bar, and laundry complete the main floor. Four upstairs bedrooms include a primary suite with walk-in closet, granite double vanity, glass shower door, and tile flooring. Three bedrooms share a stylish tiled bath. The partially finished basement (2026) offers recreation and storage. Enjoy an AZEK deck (2019), paver driveway expansion (2008), and paver walkway. Updates: Marvin windows (2005), furnace (2016), A/C and exterior paint (2023). Pittsfield Township taxes; Ann Arbor mailing address and schools. Near shopping, Grewel Park, highways, and U-M.
In Hawthorne Ridge. Open in Google Maps
Price history
- Nov 4, 2026First seen here at $625,000
No price changes since this site first saw it.
This site does not display the entire MichRIC Broker Reciprocity Database, just the areas I work.
Information Deemed Reliable But Not Guaranteed.
Updated: 11/04/26
Copyright 2026 MichRIC, LLC. All rights reserved.
4 similar homes sold within a mile in the last six months.
This home asks $198 per square foot. Across Ann Arbor, homes for sale ask a median of $259, and the homes that sold in the last six months closed at $263. The same shape of home, about as many bedrooms, nearest first. What each one closed for takes an email — no password, and it opens every sale on the site.
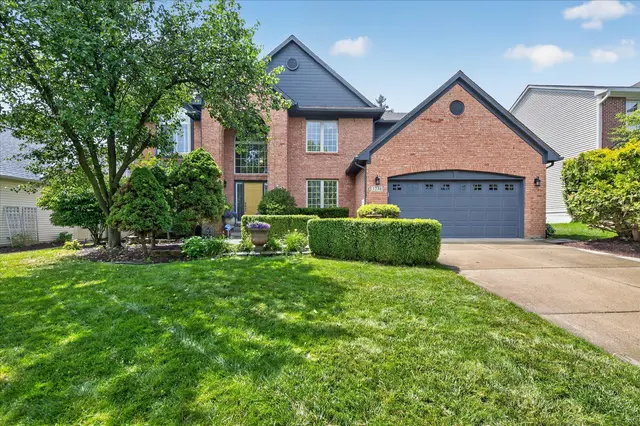 Sold
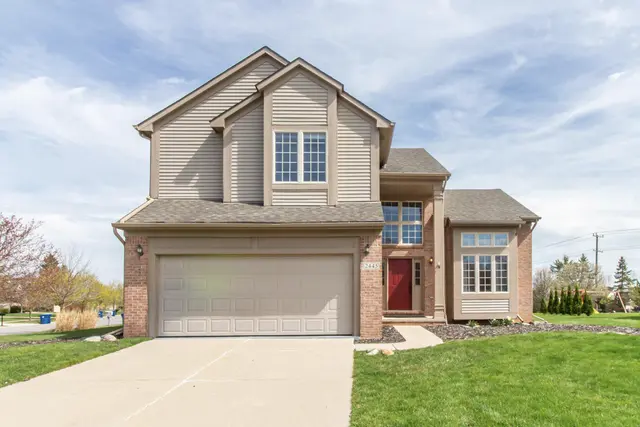 Sold
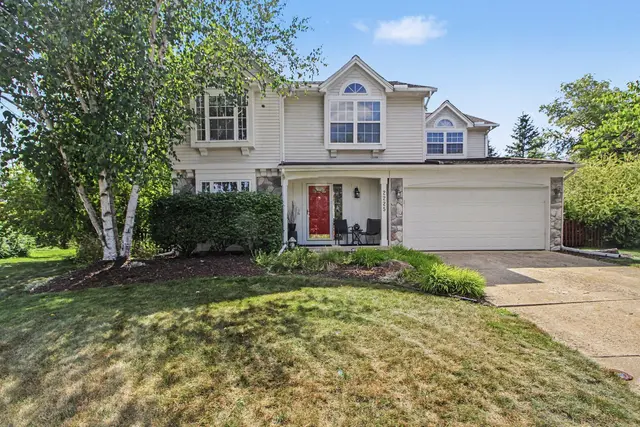 Sold
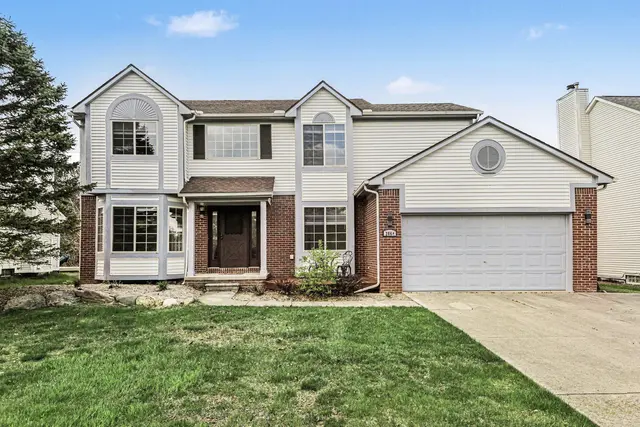 Sold